
Built around your room.
A made-to-measure kitchen is resolved from site conditions, workflow, storage and material performance - not resized from a showroom image.
Central Beirut showroom · Designed to measure · Coordinated installation
Start with the decisions that shape everything.
Before styling, we settle the decisions that shape the whole kitchen - so the design that follows fits your room, not a template.
Layout
Linear, L-shaped, U-shaped, island or peninsula.
Mood
Warm, minimal, architectural, classic or transitional.
Finish
Matte, wood, lacquer, glass, metal or mixed.
Storage
Pantry, drawers, tall units and appliance zones.
Budget
Define specification priorities before styling details.
Timing
Align design approval, production and site readiness.
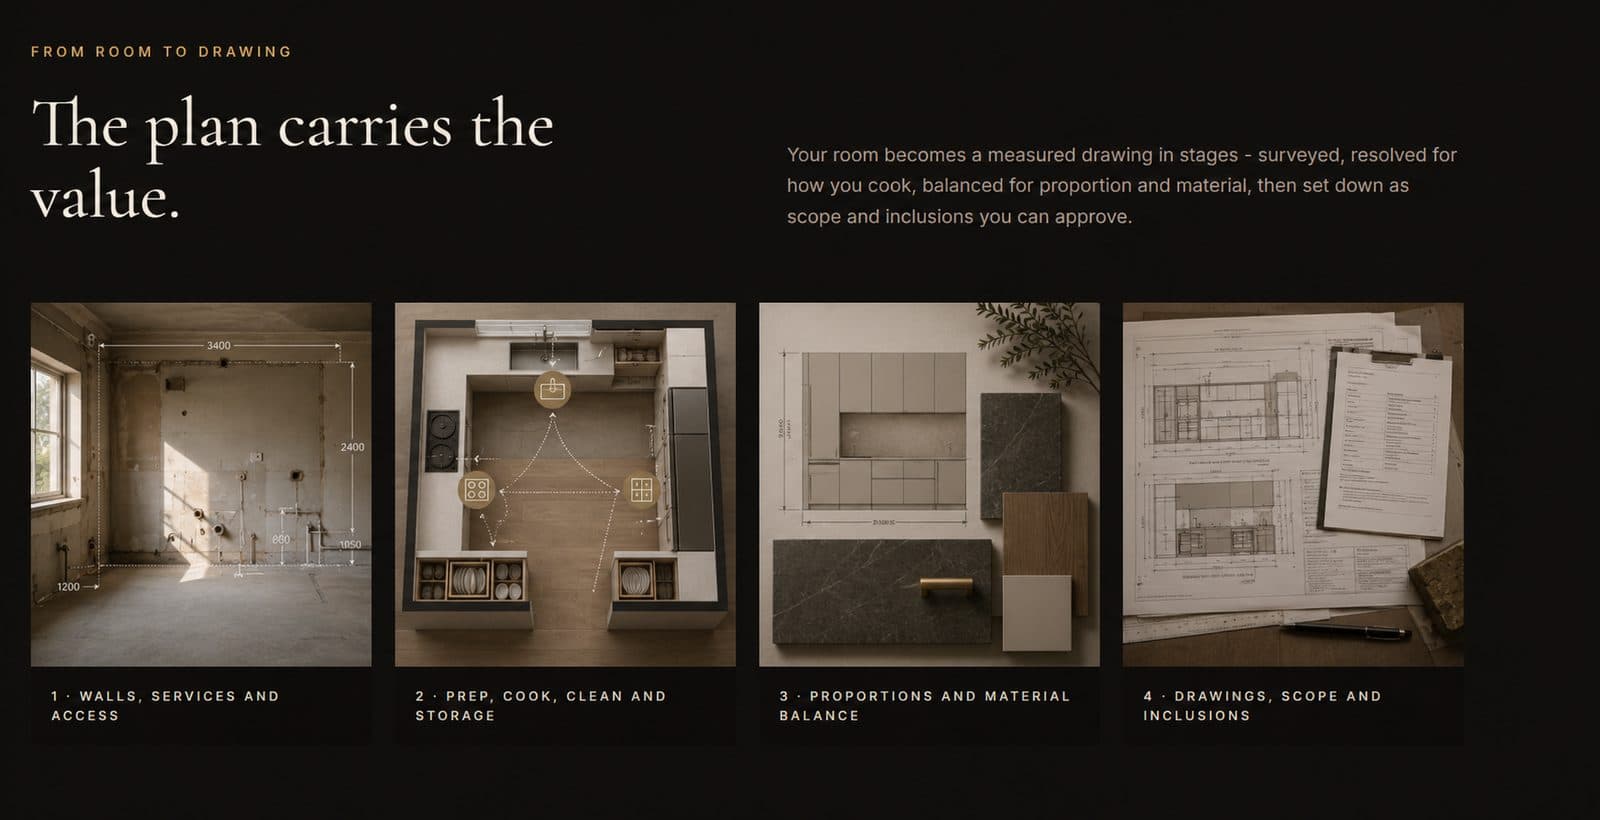
The plan carries the value.
Your room becomes a measured drawing in stages - surveyed, resolved for how you cook, balanced for proportion and material, then set down as scope and inclusions you can approve.
 1 · WALLS, SERVICES AND ACCESS
 2 · PREP, COOK, CLEAN AND STORAGE
 3 · PROPORTIONS AND MATERIAL BALANCE
 4 · DRAWINGS, SCOPE AND INCLUSIONS
More than colour and door style.
Cabinet widths, heights, worktop interfaces, appliance integration, storage zones, lighting and details are coordinated against the verified room.
Room fit
Fillers, corners, ceiling conditions and uneven walls.
Daily workflow
Reach, sequence, clearances and shared use.
Internal storage
Drawers, pantry, corners, waste and utility zones.
Material system
Structure, fronts, worktops, hardware and lighting.
Interfaces
Plumbing, electrical, ventilation and appliance openings.
Handover
Care information, adjustments and approved warranty scope.
Book a free measuring.
The first reliable design decision is an accurate understanding of the room.