
TEKNA
Wardrobes & Closets

Storage designed around the person using it.

One filterable page contains hinged, sliding, glass and walk-in systems. Each displayed wardrobe receives a full-width section with detail views, dimensions, materials and approved price.

Filter the Collection

Central Beirut showroom · Designed to measure · Coordinated installation

Available in Showroom · 01

Avenue Built-In

Built-In & Hinged

Floor-to-ceiling hinged storage with full access and tailored internal zones.

Dimensions
3.8 × 2.7 m
Materials
Lacquer · veneer · soft-close hardware
Price
From $[PRICE]

As displayed: $[APPROVED]

Available in Showroom · 02

Soft Grid

Built-In & Hinged

A balanced six-door elevation with integrated dressing drawers and warm lighting.

Dimensions
4.2 × 2.8 m
Materials
Lacquer · veneer · soft-close hardware
Price
From $[PRICE]

As displayed: $[APPROVED]

Available in Showroom · 03

Parallel Smoke

Sliding

Smoked mirror sliding panels designed for a compact bedroom circulation zone.

Dimensions
3.6 × 2.6 m
Materials
Smoked mirror · aluminium · melamine
Price
From $[PRICE]

As displayed: $[APPROVED]

Available in Showroom · 04

Sand Track

Sliding

A soft beige sliding system with discreet profiles and efficient daily-use storage.

Dimensions
4.0 × 2.7 m
Materials
Textured board · aluminium · soft-close
Price
From $[PRICE]

As displayed: $[APPROVED]

Available in Showroom · 05

Nocturne Glass

Glass

Dark glass fronts, slim profiles and illuminated display storage for a master suite.

Dimensions
4.5 × 2.8 m
Materials
Smoked glass · aluminium · veneer
Price
From $[PRICE]

As displayed: $[APPROVED]

Available in Showroom · 06

Clear Atelier

Glass

A lighter clear-glass system with disciplined internal organisation and integrated drawers.

Dimensions
3.9 × 2.7 m
Materials
Clear glass · lacquer · LED
Price
From $[PRICE]

As displayed: $[APPROVED]

Available in Showroom · 07

Private Gallery

Walk-In

A full dressing room with island storage, open hanging and protected accessory drawers.

Dimensions
4.8 × 3.6 m room
Materials
Veneer · glass · leather-look inserts
Price
From $[PRICE]

As displayed: $[APPROVED]

Available in Showroom · 08

Contour Walk-In

Walk-In

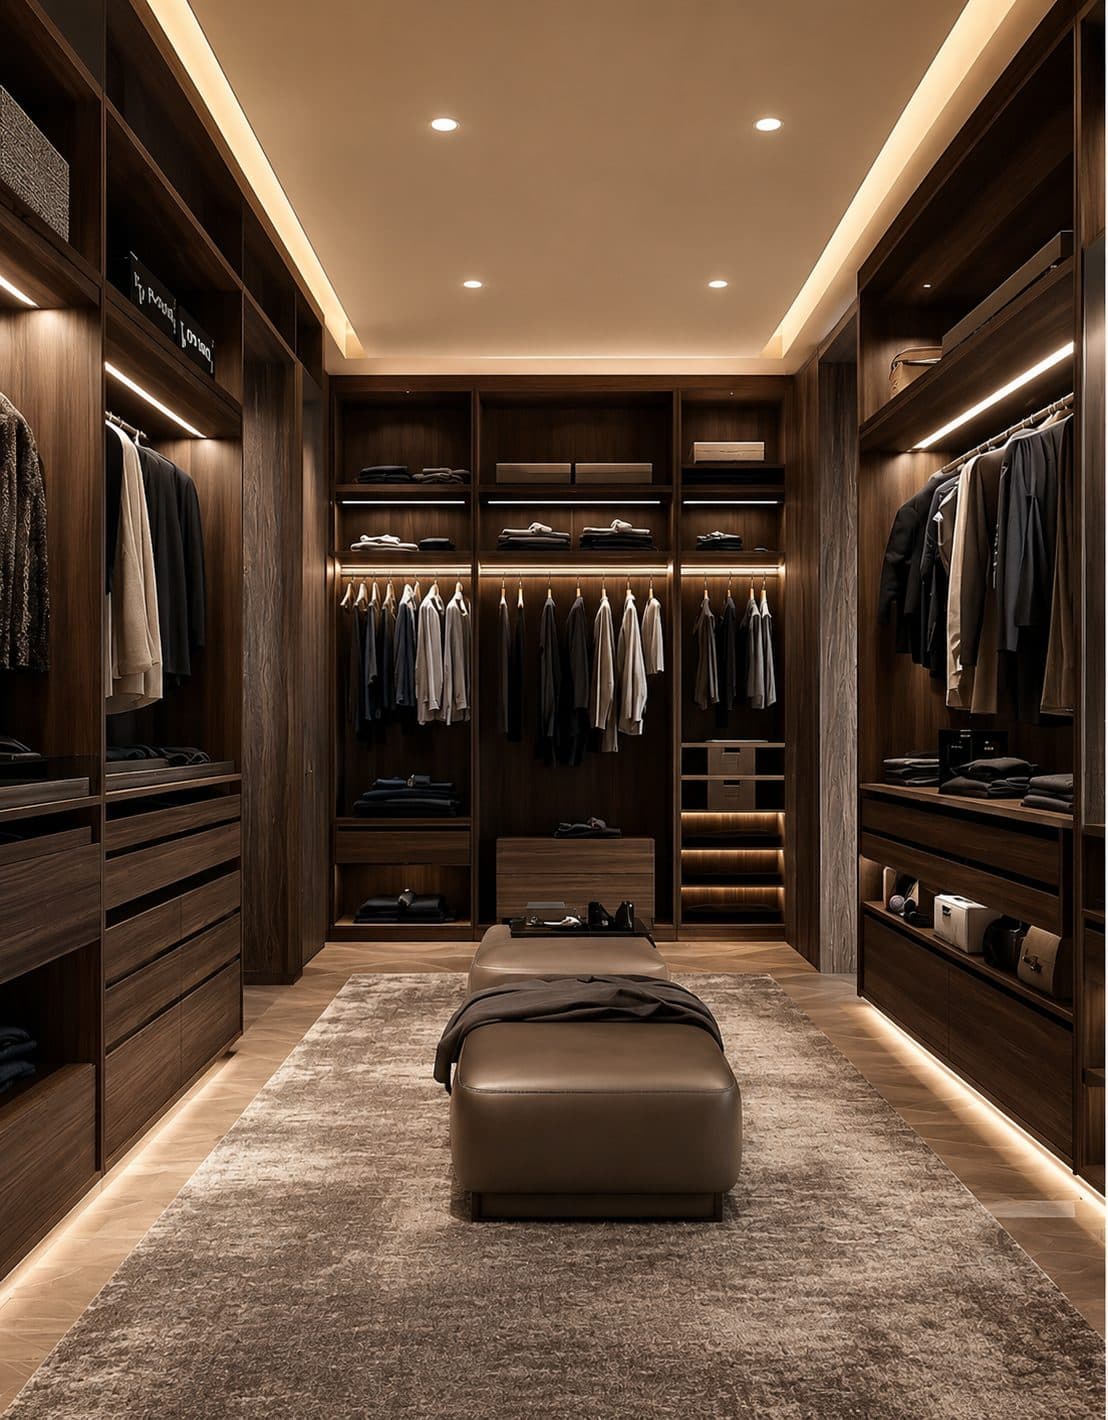
A compact U-shaped dressing environment with layered lighting and a central bench.

Dimensions
3.6 × 3.1 m room
Materials
Melamine · aluminium · LED
Price
From $[PRICE]

As displayed: $[APPROVED]

Inventory-first design

The inside is planned
before the façade.

Hanging, folded clothing, shoes, bags, accessories and seasonal storage are counted before the exterior composition is finalised.

Hang

Long, short and double-height zones.

Fold

Shelves and drawers at useful heights.

Display

Glass, lighting and disciplined visual storage.

Dress

Mirrors, benches, islands and accessory drawers.

Book a free measuring.

Wardrobe performance depends on the wall, the room and the inventory.